
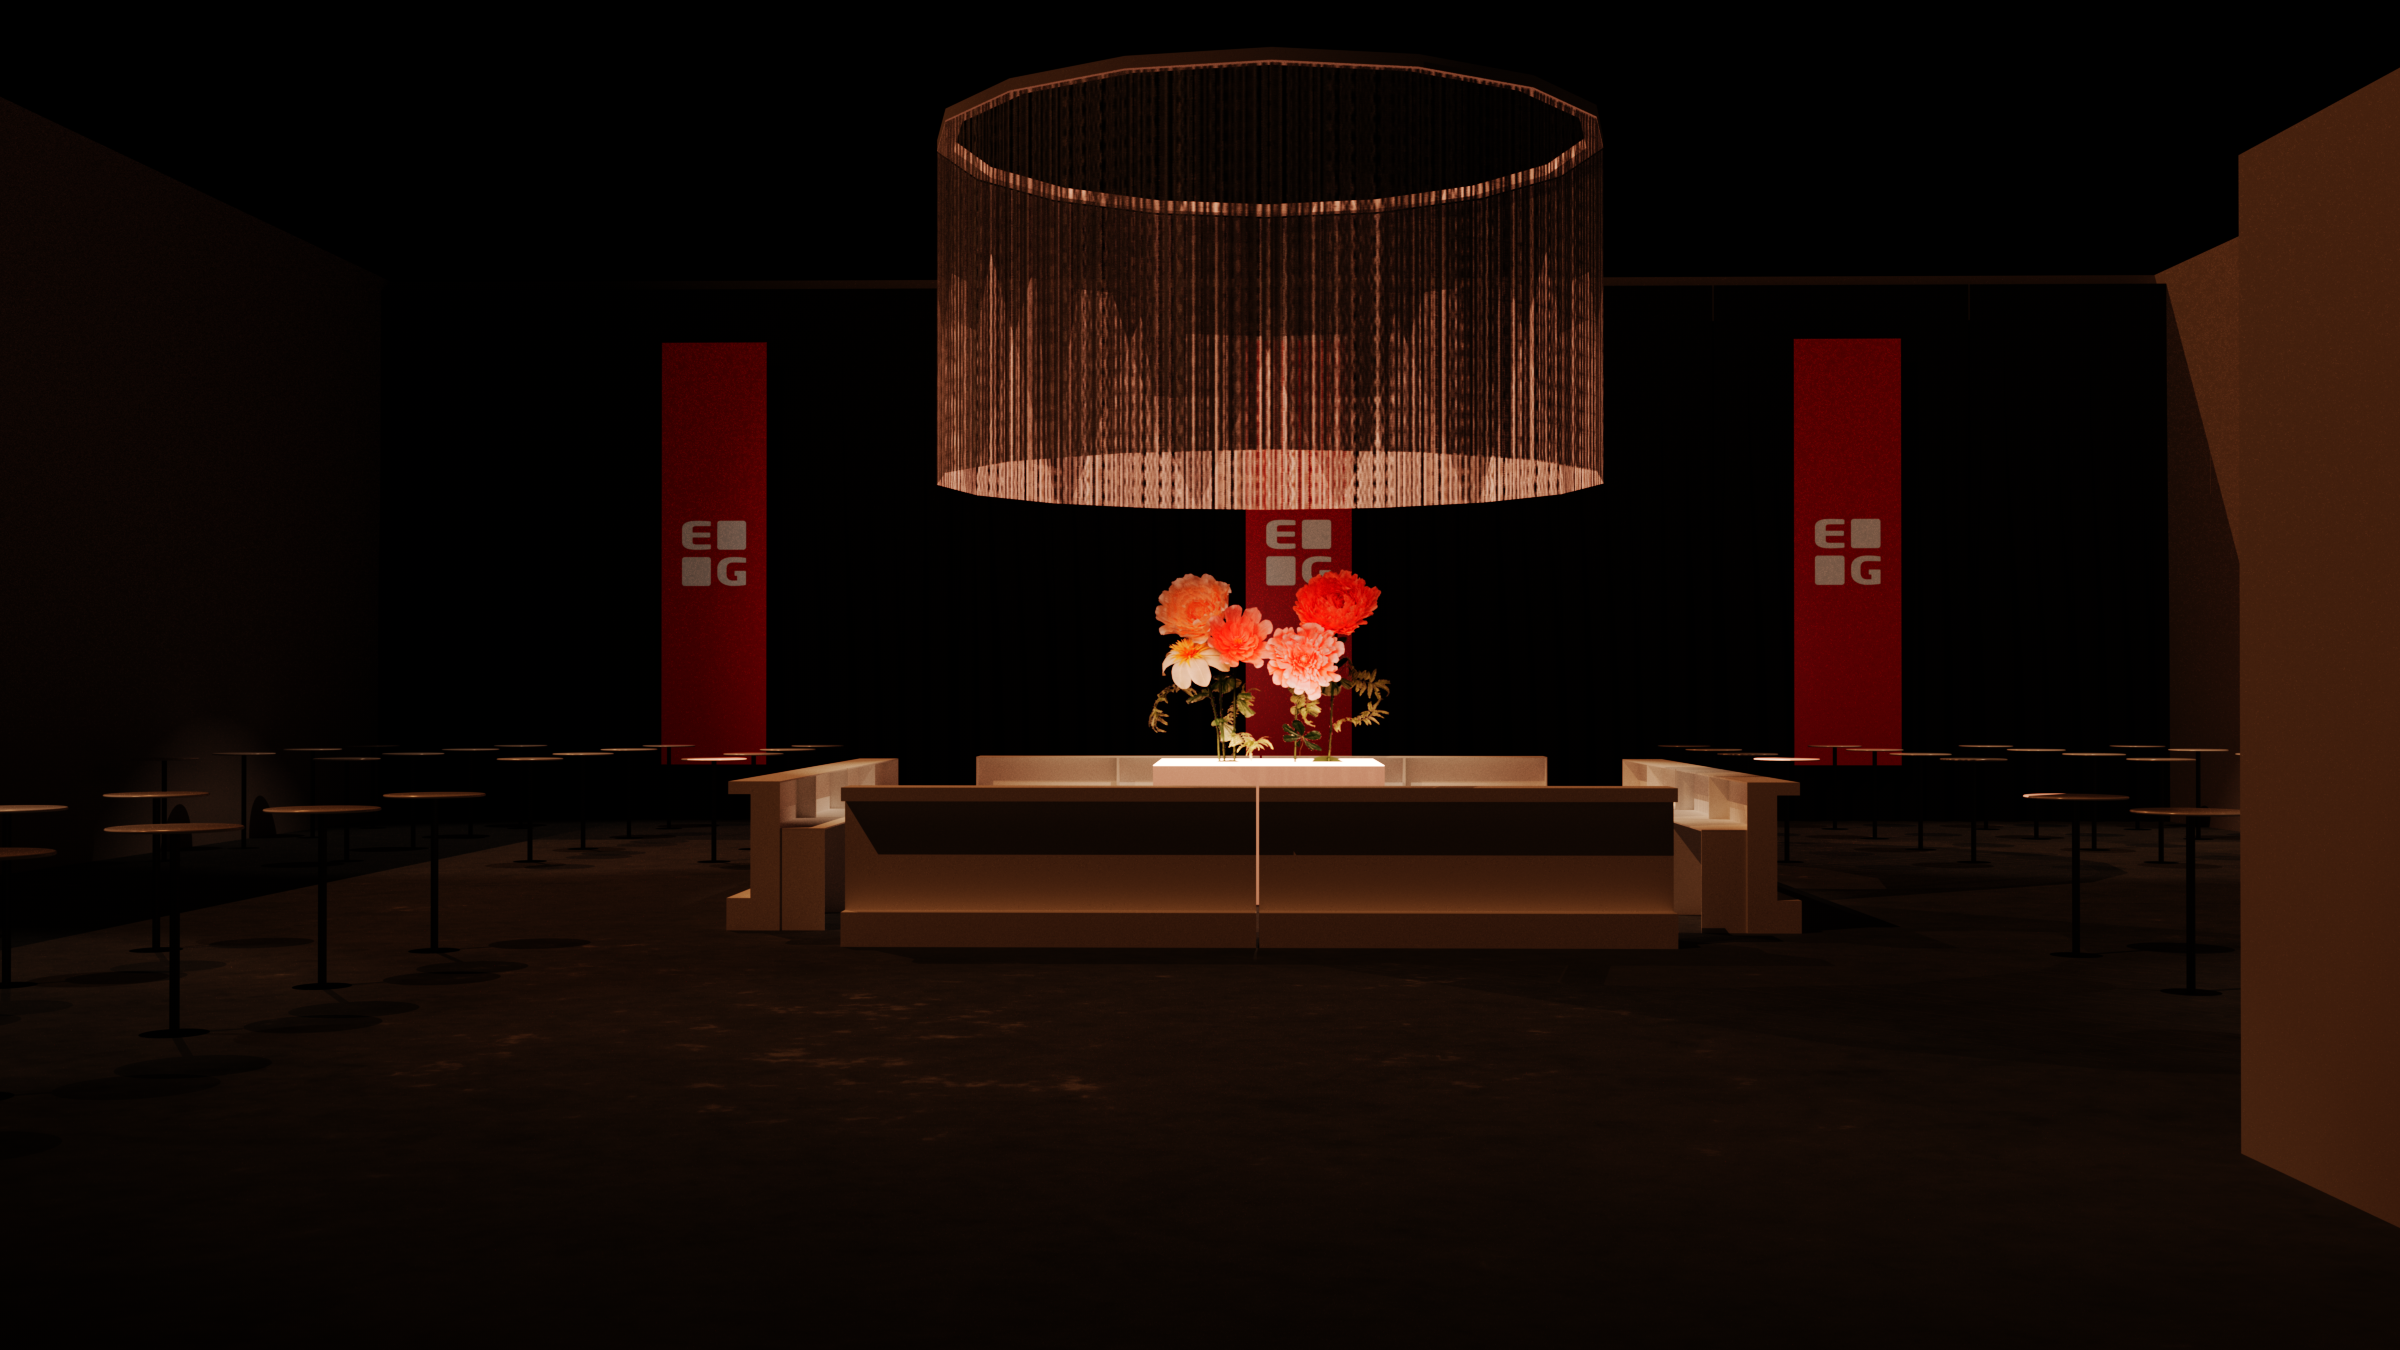
Design and visualization
Our design process always starts with your specific guidelines, requirements, and project conditions. We tailor every design solution to the overall concept, creating cohesive, functional, and effective environments for meetings and events.
To help you clearly envision the final result, we provide detailed sketches, 3D visualizations, renderings, and digital models. These tools make it easier to communicate ideas, evaluate design options, make informed decisions, and optimize the event experience before production begins.
Our design services
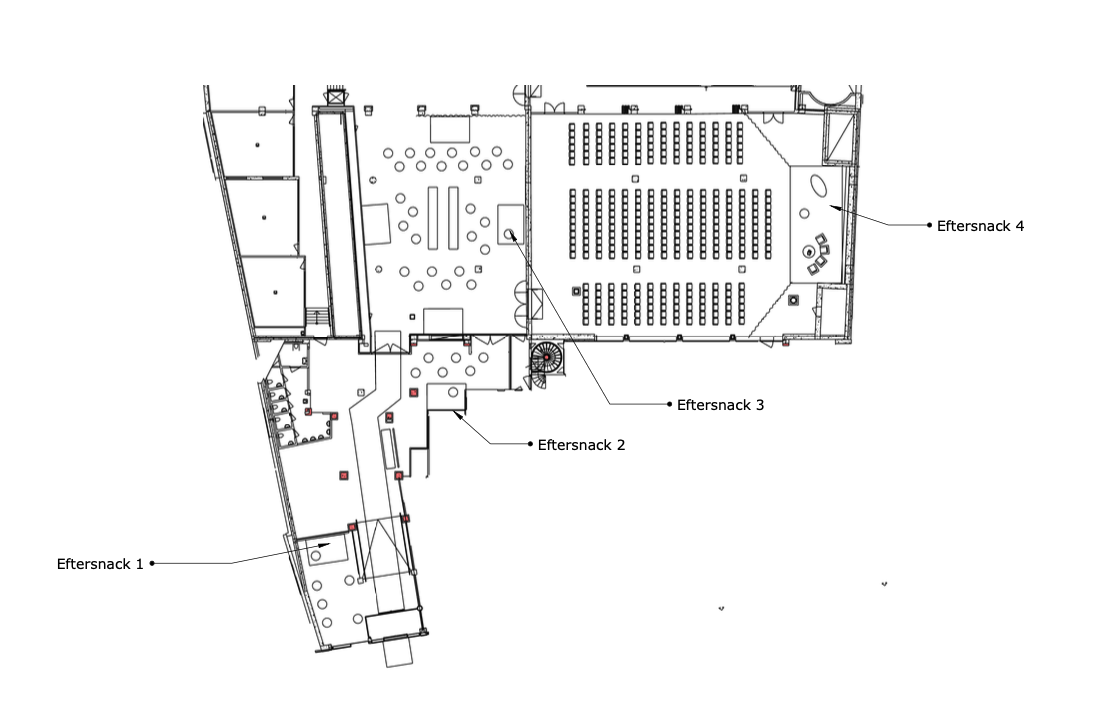
With precise floor planning tools, we adapt your event setup to the realities of the venue. We assess capacity, space and practical requirements, providing expert recommendations on furniture layouts, seating arrangements and guest capacity.
Blueprint & floorplan
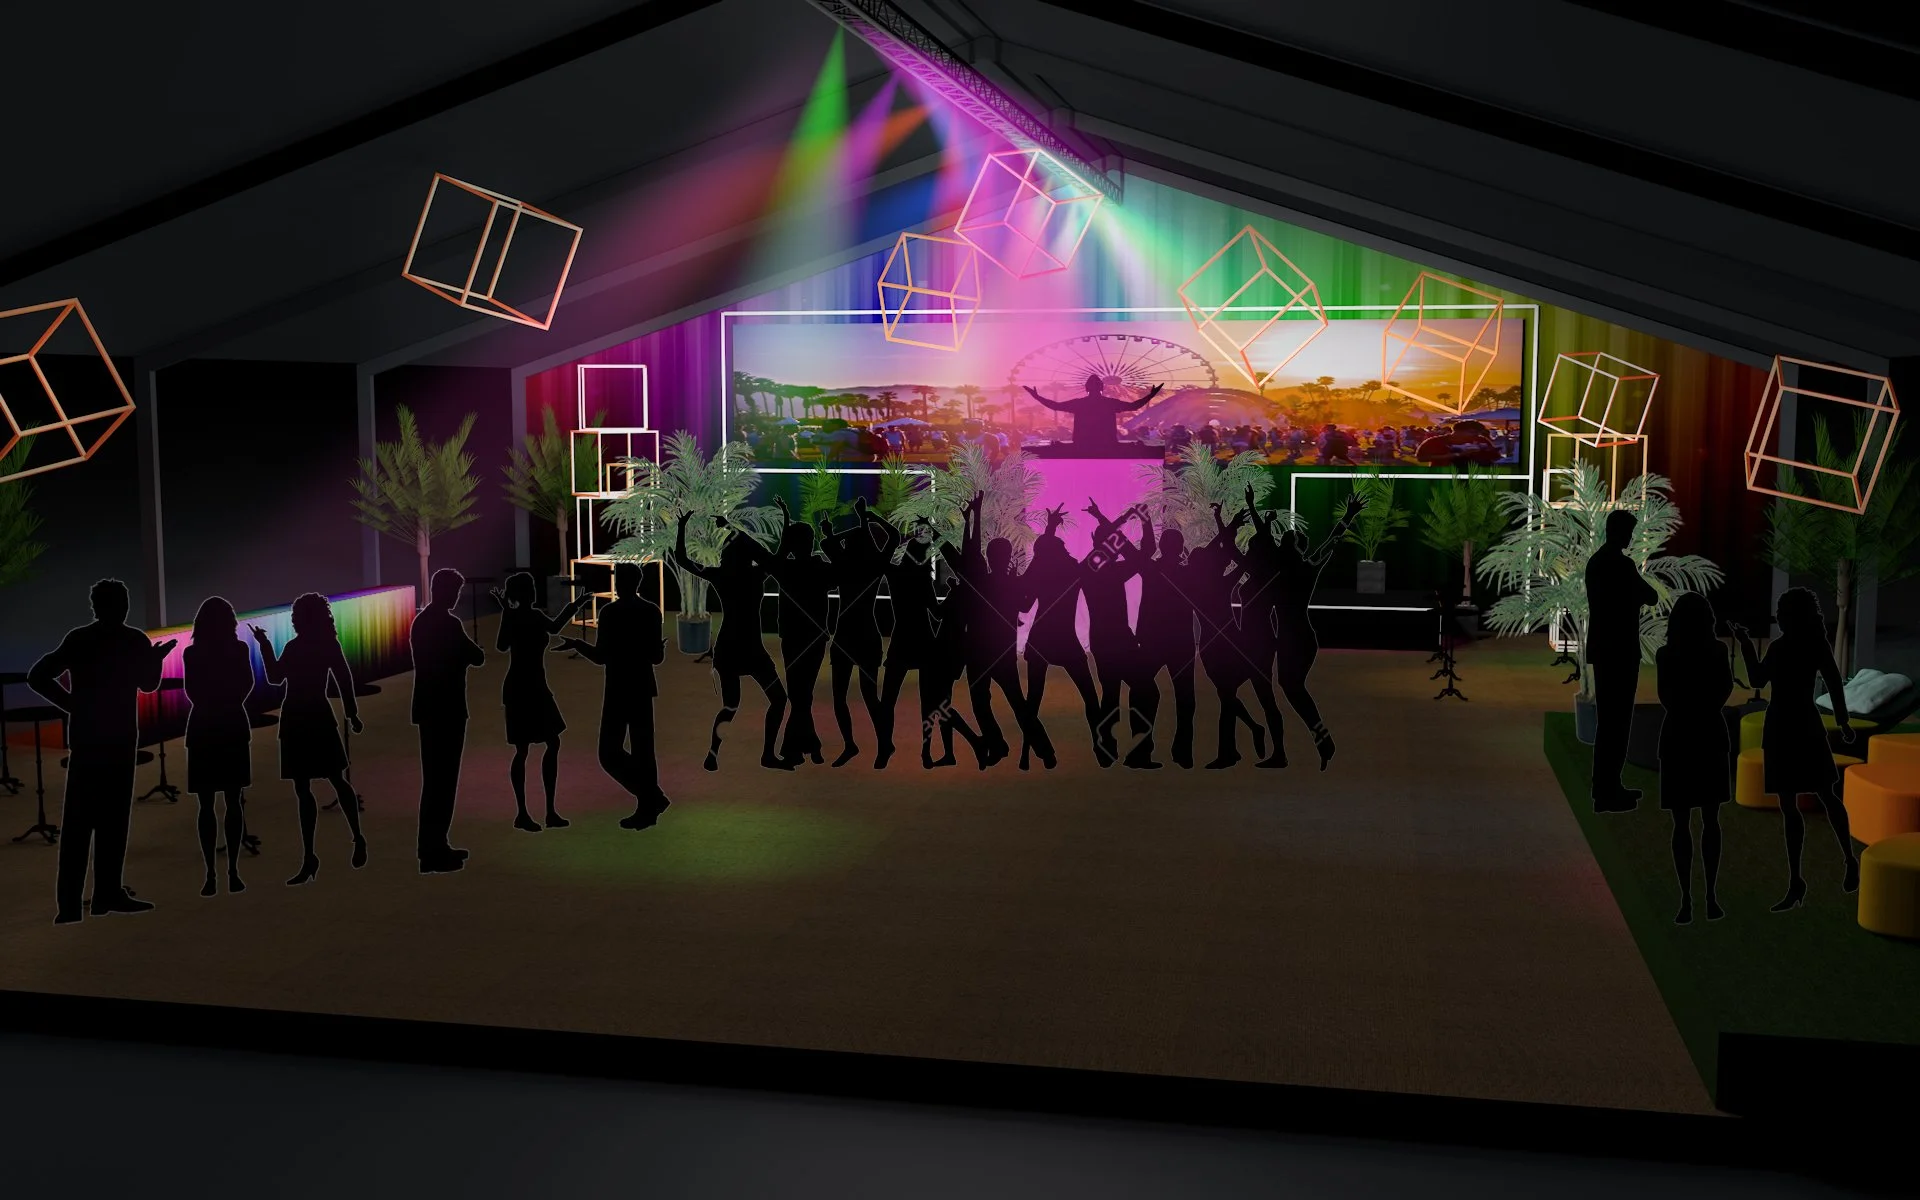
What will the experience feel like? Through realistic environmental sketches and 3D visualizations, we bring your event concept to life and show you what to expect — from atmosphere and spatial design to furniture, decor and overall event experience.
Environmental Sketches &
Moodboards
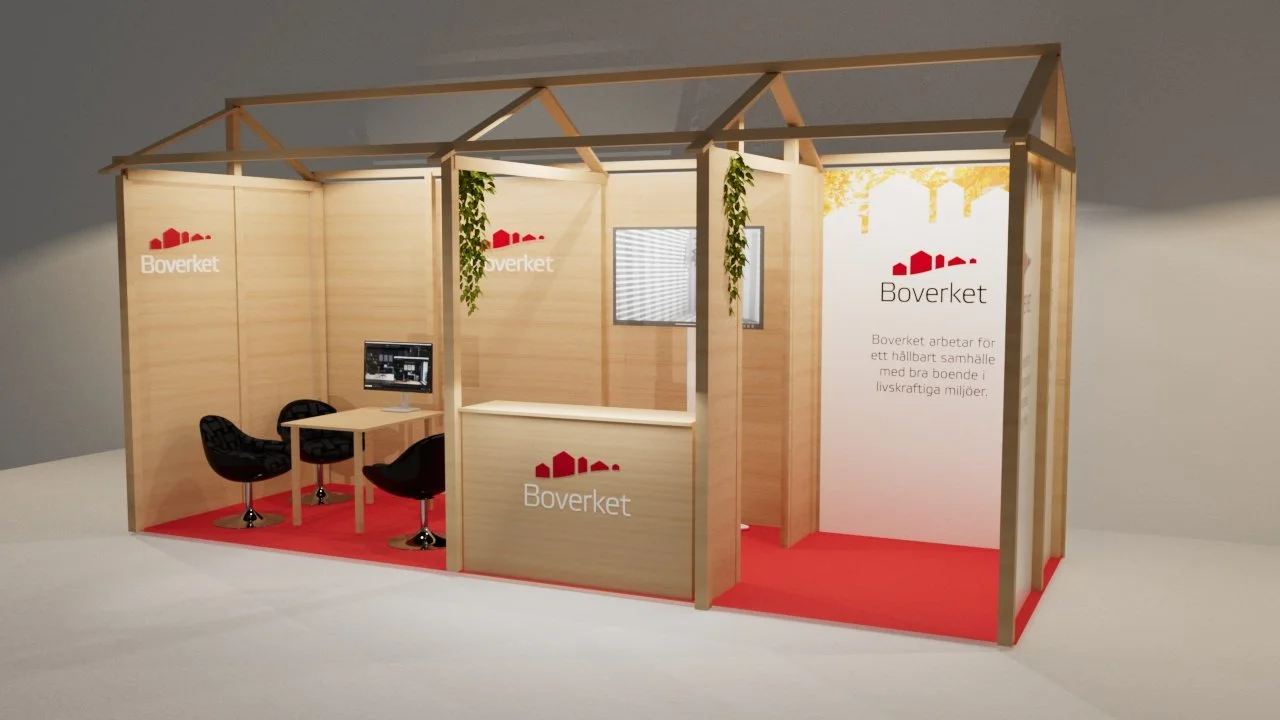
We create spatial clarity through detailed 3D models. With our experience and precision, we provide a clear understanding of how your venue or event space can be used to its full potential — from layout and flow to furniture, staging and overall event design.
3D modeling
Blueprint & floorplan
Why is a floor plan important for meetings and events?
A well-designed floor plan is essential when planning meeting and event spaces. It helps determine venue capacity and creates a smooth, efficient flow for both guests and staff. A carefully considered event layout also helps optimize logistics and improve safety by establishing clear walkways, access points and emergency exits.
Beyond logistics, a well-planned space contributes to a comfortable and engaging atmosphere that enhances the overall event experience. A clear and detailed floor plan provides the foundation for an efficient, safe and successful event — from the initial planning stages through to the final setup.
Below are examples of two event floor plans.